
Kitchen remodeling
Begin with what stays: layout, cabinet boxes, appliances and flooring. Coordinate countertops, backsplash and painting around those decisions.
Kitchen & Bath Renovations / Central Florida
Focused kitchen, bath and connected renovation work—with the surfaces, sequence and specialist responsibilities agreed in one plan.
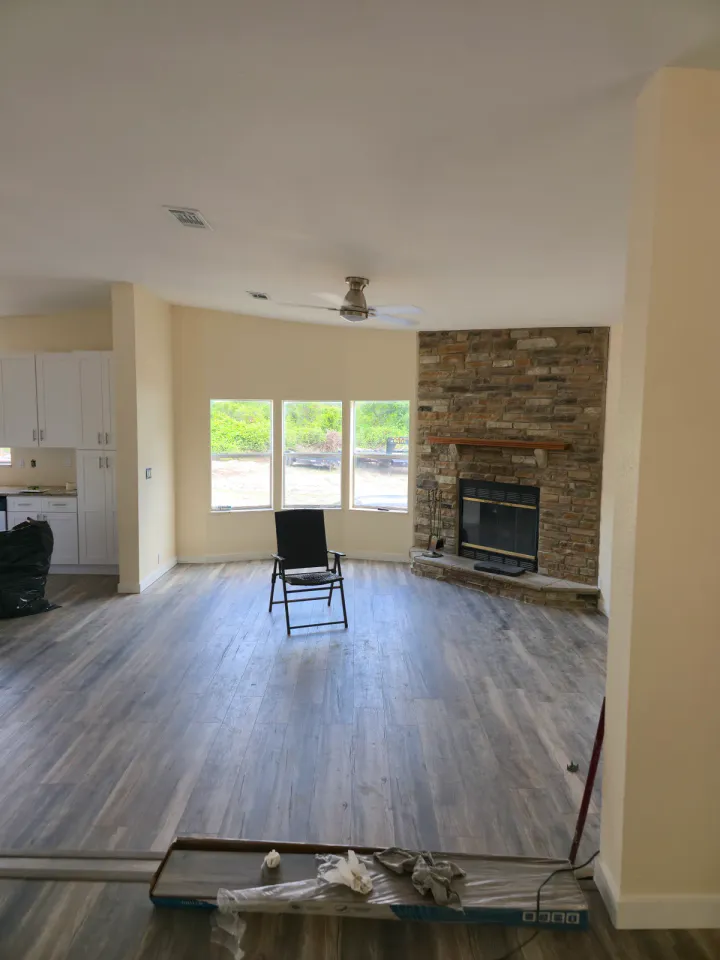
Choose your scope
Begin with what stays: layout, cabinet boxes, appliances and flooring. Coordinate countertops, backsplash and painting around those decisions.
Define vanity, shower, tile and finish changes. Plumbing, waterproofing, ventilation and trade responsibilities must be explicit.
A focused renovation can combine selected surfaces without rebuilding the entire room. Separate essential repairs from optional upgrades.
Make two lists: items that must change and items you are willing to keep. Include cabinets, worktops, fixtures, tile, flooring and lighting. This helps distinguish a focused finish update from a renovation involving different trades or layout changes.
Discuss product availability, temporary loss of room use and responsibility for specialist tasks before setting expectations. Confirm selections and written scope changes rather than assuming a reference photograph includes every visible feature.
From the portfolio
A closer look at relevant Superior projects.
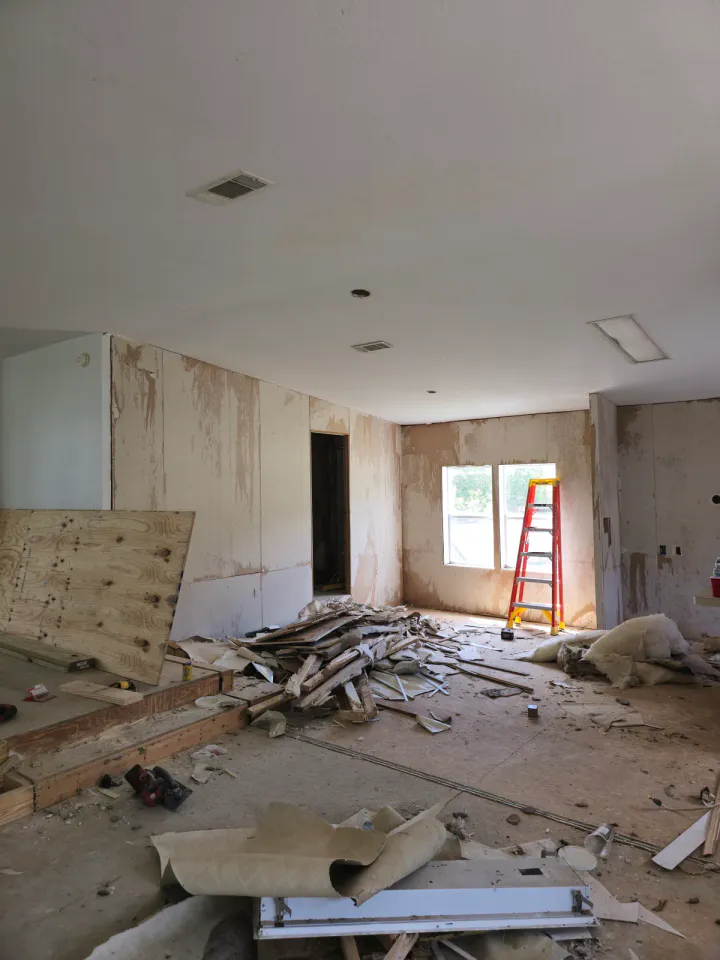 Preparation
Flooring and wall finishes during a whole-room renovation, with closeout work still in progress.
A plan for your property
Update the cabinets and countertops, replace a vanity, refresh a backsplash or bring a larger kitchen or bathroom renovation together. We connect cabinetry, tile, showers, flooring, drywall and paint with selections and a practical work sequence. Plumbing, electrical, ventilation and other specialist responsibilities are identified for the actual project.
Confirm inclusions, exclusions and any specialist responsibilities in the written proposal.
Before your estimate
A practical contractor hiring checklist →Questions that help owners compare real project plans instead of comparing totals alone.
Good questions
The project scope identifies who is responsible for each trade. Work requiring a particular license or permit is assigned and verified for that project.
Start with the details you want to see and use every day: cabinet profiles, countertop edges, tile layout, trim transitions, hardware and lighting. Discuss physical samples and the condition of supporting surfaces before committing to selections. A refined result depends on preparation, compatible materials and clearly documented details, not a luxury label alone.
Refinishing is a separate option when the existing cabinets and layout are worth keeping. Replacement belongs in the renovation scope when boxes, storage or layout need to change. Countertops, backsplash and flooring decisions should be coordinated with that choice.
Send your city, wide photographs of the room, approximate dimensions, what you want to keep or replace, and your preferred timing. Inspiration images help explain your taste but are not a specification or a promise of an identical result. List any selections already purchased and any work needed from specialist trades.
Some early work may be possible, but unresolved selections create schedule and cost risk. Critical products and decisions are identified before the start date.
Concealed conditions are documented when discovered. Work outside the approved scope is not assumed; proposed changes are written and authorized before proceeding.
Connected services
Your next project
Better homes.
Stronger communities.
A city. A few details. A conversation with Mike.
Tell us what you want to improve—we’ll talk through the next step.